<-- style PDP --> 42 Judd Drive, Simcoe - Single Family Residence for sale for $859,000
  • new
  • for sale

42 Judd Drive

Simcoe, ON, N3Y 0G7 - Town of Simcoe

$859,000

  • Neighbourhood

    Town of Simcoe

  • Major Intersection

  • Listed Since: 7 day(s)

  • Last update: today

Overview

  • Property Type

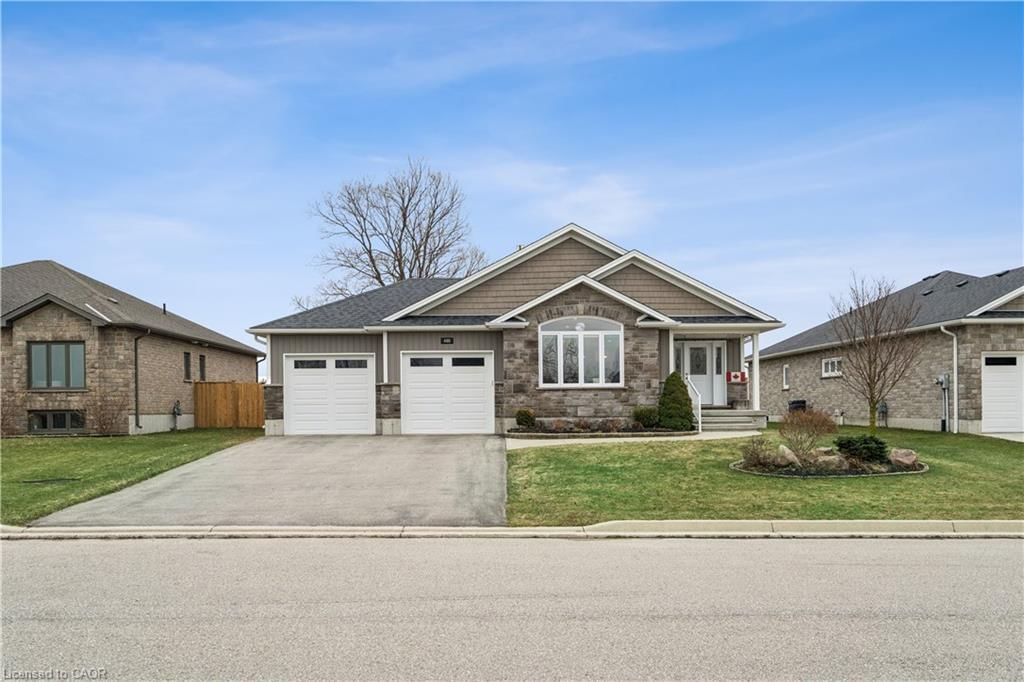
    Single Family Residence, Bungalow

  • Bedrooms

    2 + 0

  • Bathrooms

    2

  • Basement

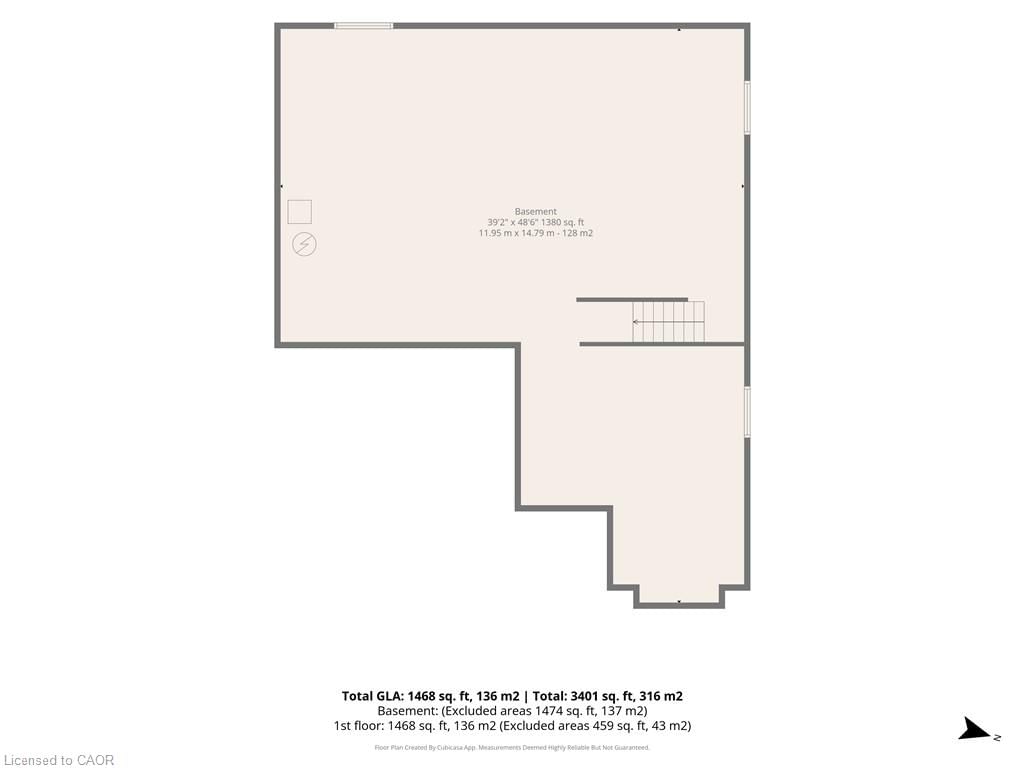
    Full, Unfinished, Sump Pump

  • Kitchen

    n/a

  • Total Parking

    6 (2 null Garage)

  • Lot Size

    50.03x128.48 (Square Feet)

  • Taxes

    $6,169.26 (2026)

  • Type

    Freehold

Property Description

Property description for 42 Judd Drive, Simcoe

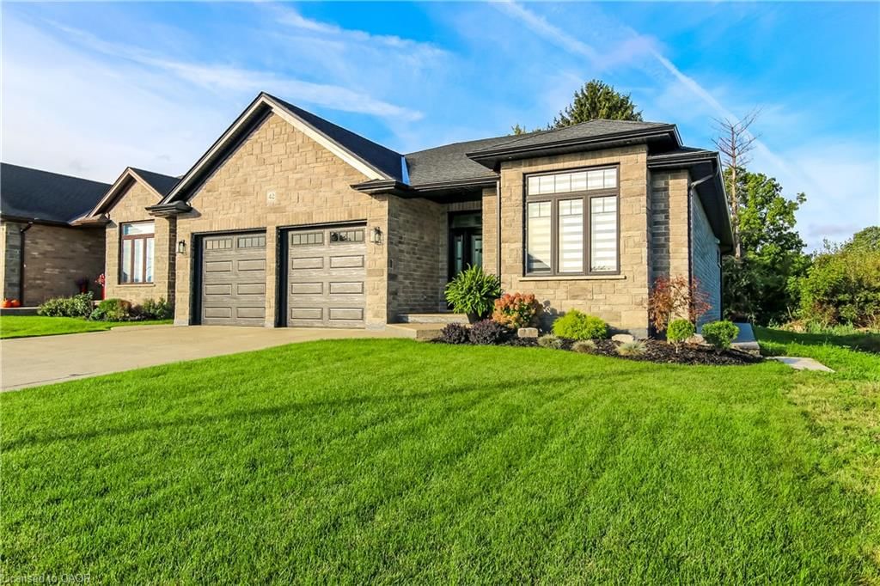
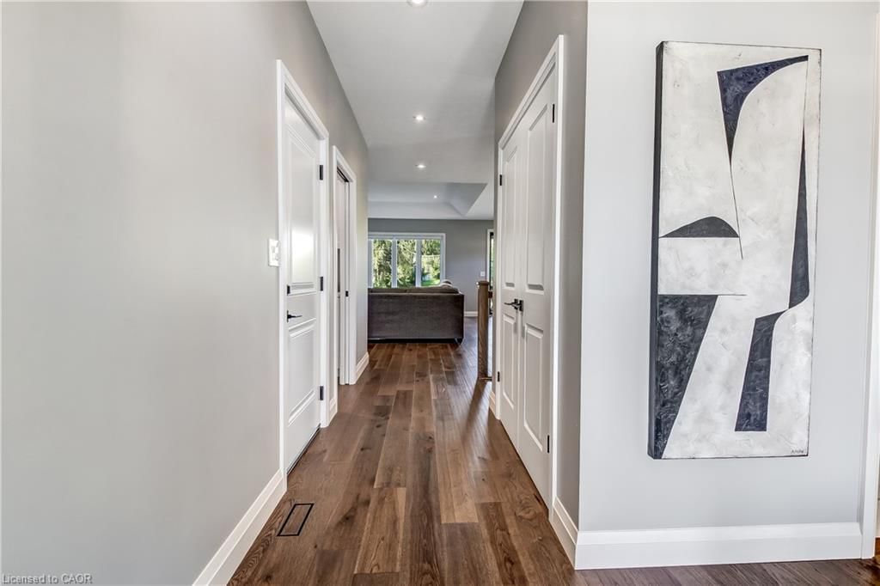
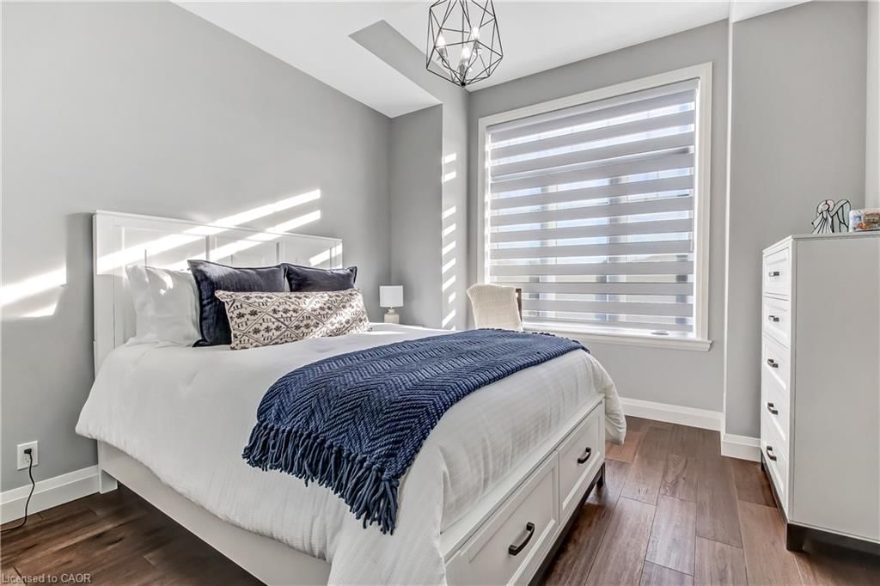
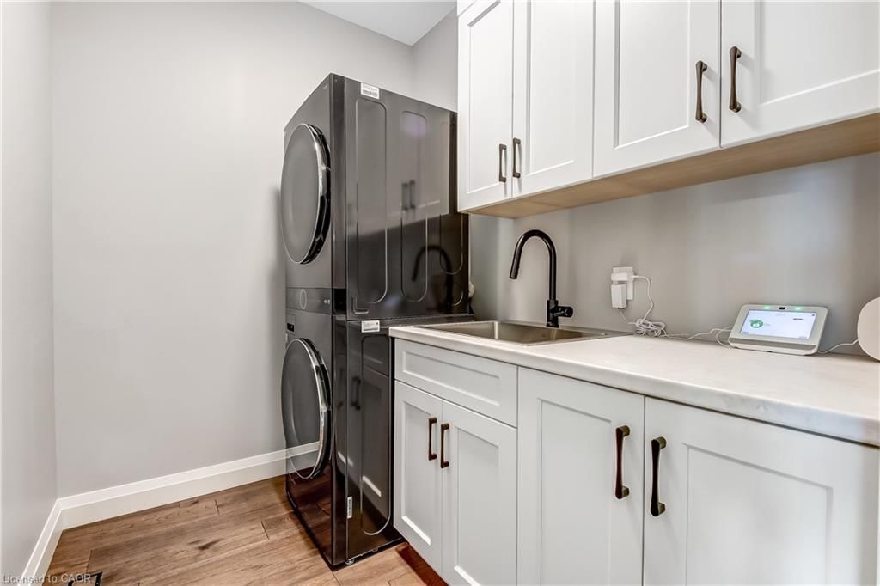
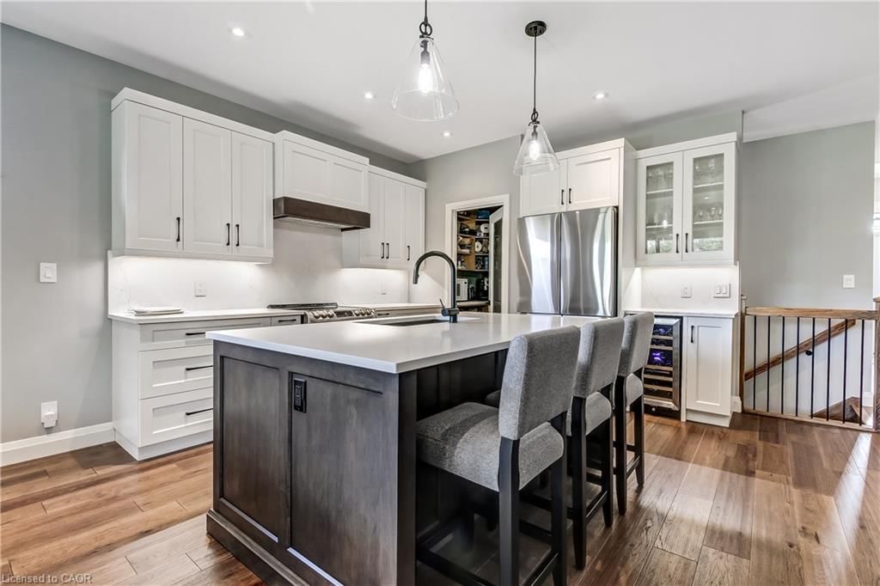
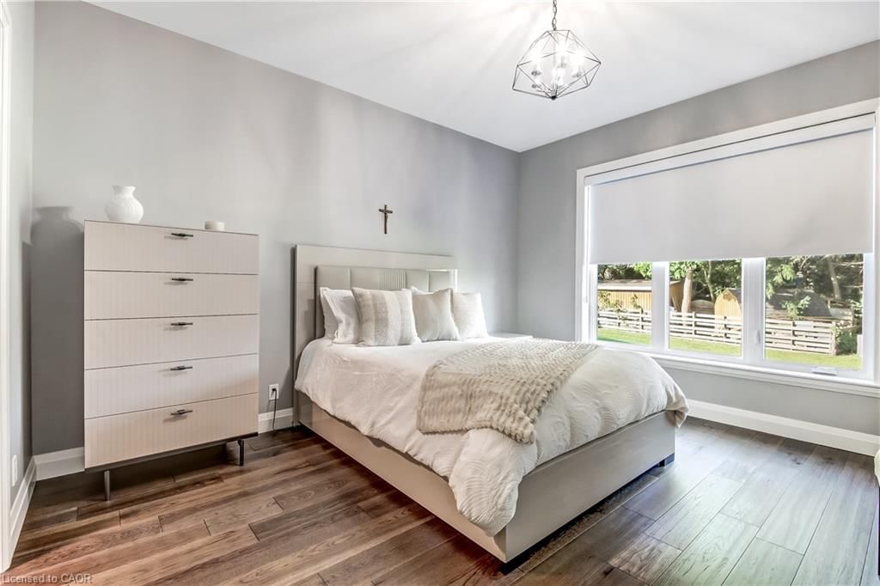
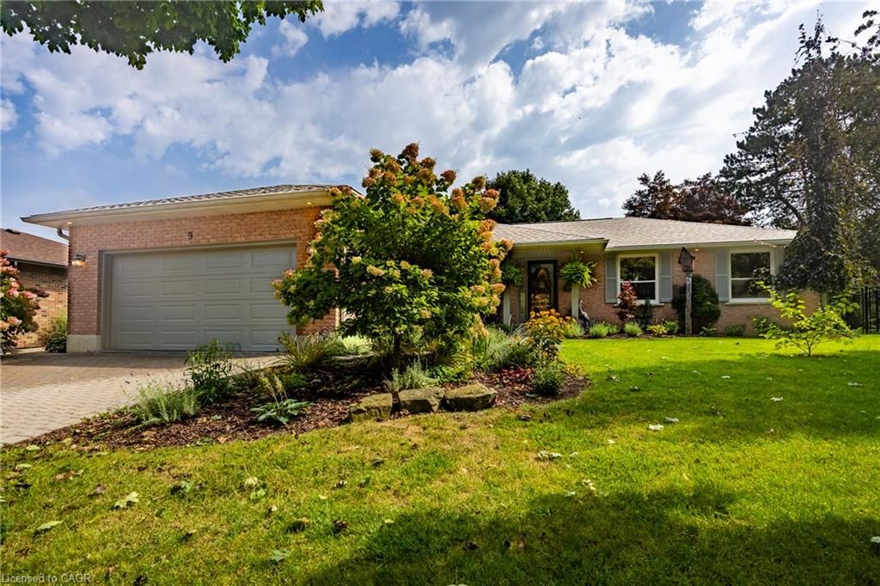
Beautifully designed, exceptionally finished and created for those who appreciate quality, comfort and understated luxury, proudly built by Prominent Homes in 2022 and enhanced with an impressive collection of upscale upgrades. Appreciate the warmth and sophistication of engineered hickory flooring throughout the entire carpet-free home, complemented by triple-pane windows in the front that bring in natural light while enhancing comfort and efficiency. The large oversize windows at the back are "low E" windows blocking UV rays while still letting in natural light. The sophisticated kitchen is designed with high-end appliances, a sleek induction stove, generous pantry storage, large island with storage on both sides and luxurious quartz countertops. Quarts surfaces continue into the bathrooms and laundry rooms. Modern recessed floor vents blend seamlessly into the flooring. Exposed aggregate driveway and walkways provide an elegant welcome to the home. Beyond the living spaces, a natural wooded setting at the rear of the property creates a tranquil setting. An oversized garage provides extra space with a roughed in electric charge for a future electric auto. Tarion Warranty Applicable

Listed by Royal LePage Trius Realty Brokerage

  • MLS #

    40865389

  • Sq. Ft

    1568

  • Sq. Ft. Source

    MLS

  • Lot Irregularities

    n/a

  • Year Built

    2022

  • Pool

    n/a

  • Drive

    n/a

  • Garage

    n/a

  • Total Parking

    6

  • Family Room

    n/a

  • Den

    n/a

  • Exterior

    Brick, Concrete, Shingle Siding, Stone

  • Fireplace

    1

  • Roof

    Asphalt Shing

  • Foundation

    Poured Concrete

  • Elevator

    n/a

  • Water View

    n/a

  • Laundry Level

    n/a

  • Heat

    Forced Air, Natural Gas

  • A/C

    Central Air

  • Water

    Municipal

  • Water Supply

    n/a

  • Sewers

    n/a

  • Central Vac

    Y

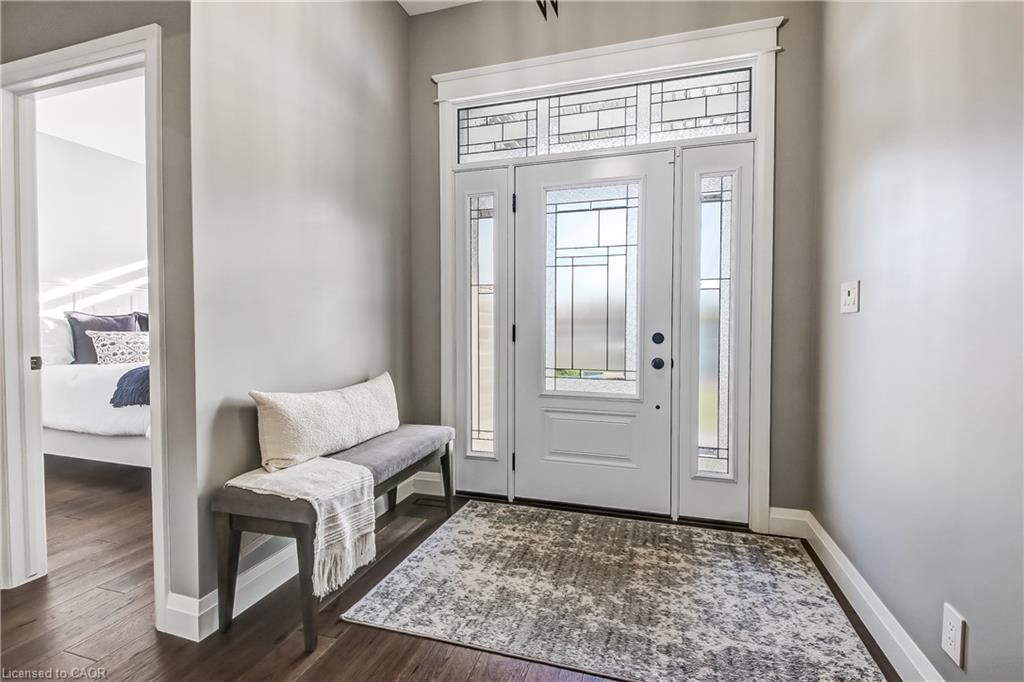
  • Foyer

    5.33 x 3.63 ft Main level

    hardwood floor, linen closet, stained glass window

  • Living Room

    4.50 x 6.93 ft Main level

    carpet free, fireplace, walk-in closet

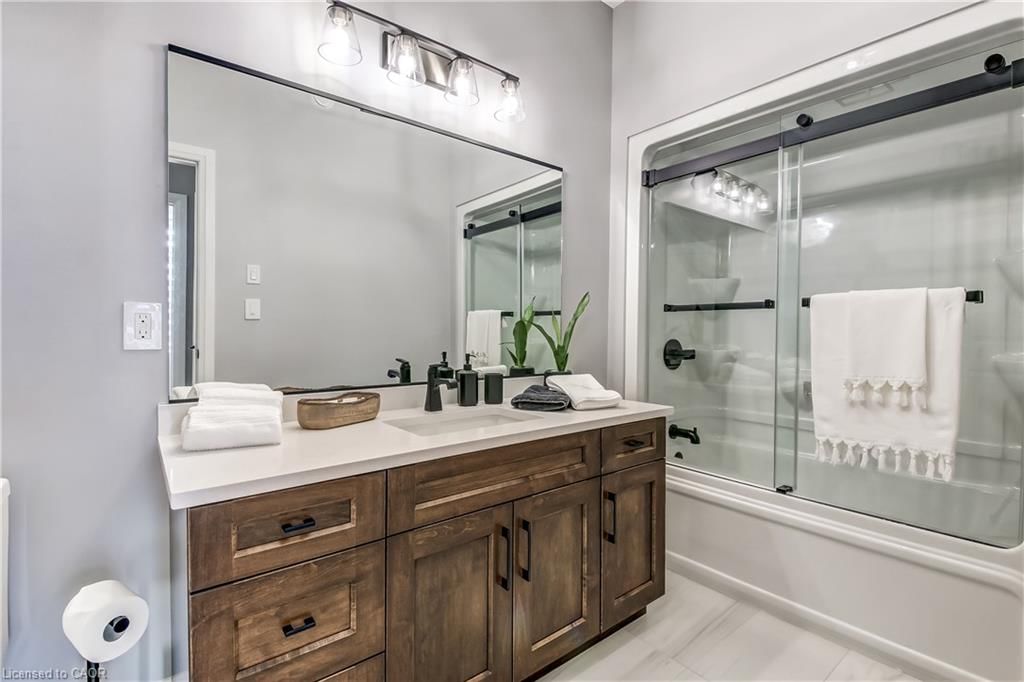
  • Bathroom

    false Main level

    4-piece, tile floors

  • Dinette

    3.45 x 3.10 ft Main level

    balcony/deck, carpet free, engineered hardwood

  • Eat-in Kitchen

    3.45 x 3.84 ft Main level

    carpet free, double vanity, open concept

  • Bedroom

    3.38 x 3.81 ft Main level

    Engineered Hardwood

  • Bedroom Primary

    3.89 x 6.15 ft Main level

    carpet free, walk-in closet

  • Laundry

    2.11 x 1.83 ft Main level

  • MLS #

    40865389

  • Sq. Ft

    1568

  • Sq. Ft. Source

    MLS

  • Lot Irregularities

    n/a

  • Year Built

    2022

  • Pool

    n/a

  • Drive

    n/a

  • Garage

    n/a

  • Total Parking

    6

  • Family Room

    n/a

  • Den

    n/a

  • Exterior

    Brick, Concrete, Shingle Siding, Stone

  • Fireplace

    1

  • Roof

    Asphalt Shing

  • Foundation

    Poured Concrete

  • Elevator

    n/a

  • Water View

    n/a

  • Laundry Level

    n/a

  • Heat

    Forced Air, Natural Gas

  • A/C

    Central Air

  • Water

    Municipal

  • Water Supply

    n/a

  • Sewers

    n/a

  • Central Vac

    Y

  • Foyer

    5.33 x 3.63 ft Main level

    hardwood floor, linen closet, stained glass window

  • Living Room

    4.50 x 6.93 ft Main level

    carpet free, fireplace, walk-in closet

  • Bathroom

    false Main level

    4-piece, tile floors

  • Dinette

    3.45 x 3.10 ft Main level

    balcony/deck, carpet free, engineered hardwood

  • Eat-in Kitchen

    3.45 x 3.84 ft Main level

    carpet free, double vanity, open concept

  • Bedroom

    3.38 x 3.81 ft Main level

    Engineered Hardwood

  • Bedroom Primary

    3.89 x 6.15 ft Main level

    carpet free, walk-in closet

  • Laundry

    2.11 x 1.83 ft Main level

Thinking of Selling?

Find Out Your Home’s Value in Today’s Market!

No Email or Signup is required to view your home estimate.

estimate your home value

Contact Manoj Kukreja

Sales Representative,
Century 21 People’s Choice Realty Inc.,
Brokerage
(647) 576 - 2100

Manoj profile avatar

Open house for 42 Judd Drive, Simcoe

Property Open House

Mortgage Calculator

This data is for informational purposes only.

Mortgage Payment per month

Principal Amount

Interest

Total Payable

Amortization

Amortization

Closing Cost Calculator

This data is for informational purposes only.

Closing Cost Total for this property

Total Cash flow for purchasing this property

Down Payment(%)*
Additional information

Provincial Land Transfer Tax

Ontario Land Transfer Tax Rebate

Toronto Land Transfer Tax

Toronto Land Transfer Tax Rebate

PST on CMHC Insurance Premium

Lawyer Fees

$2,825

Government Registration Fee's

$164

Title Insurance

Closing Cost Total

Total Cash flow for purchasing this property

Provincial Land Transfer Tax

Ontario Land Transfer Tax Rebate

Toronto Land Transfer Tax

Toronto Land Transfer Tax Rebate

PST on CMHC Insurance Premium

Lawyer Fees

$2,825

Government Registarion Fee's

$164

Title Insurance

Down Payment(%)*

* A down payment of less than 20% is permitted only for first-time home buyers purchasing their principal residence. The minimum down payment required is 5% for the portion of the purchase price up to $500,000, and 10% for the portion between $500,000 and $1,500,000. For properties priced over $1,500,000, a minimum down payment of 20% is required.

Thinking of Selling?

Find Out Your Home’s Value in Today’s Market!

No Email or Signup is required to view your home estimate.

estimate your home value

Contact Manoj Kukreja

Sales Representative, Century 21 People’s Choice Realty Inc., Brokerage
(647) 576 - 2100

Manoj profile avatar

Recent Sold Listings in Town of Simcoe, Simcoe

Popular Cities